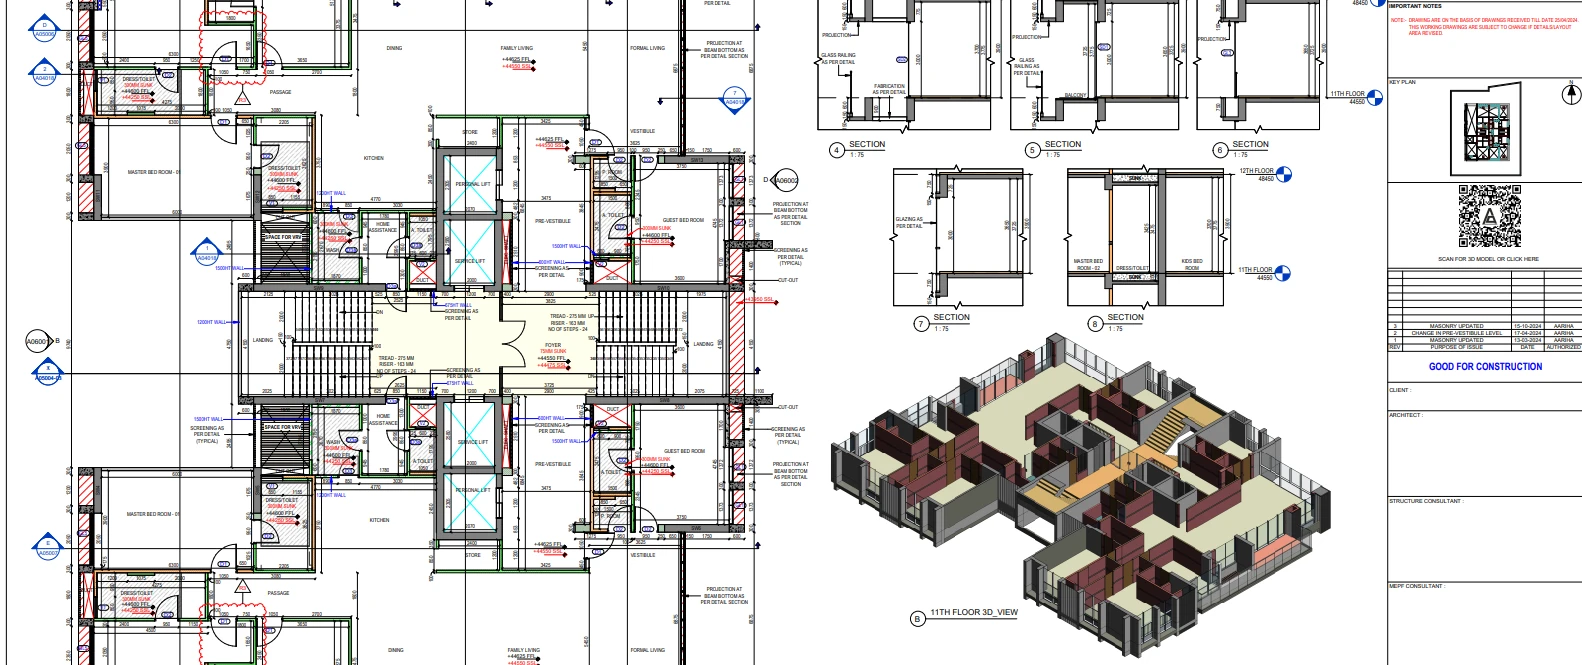
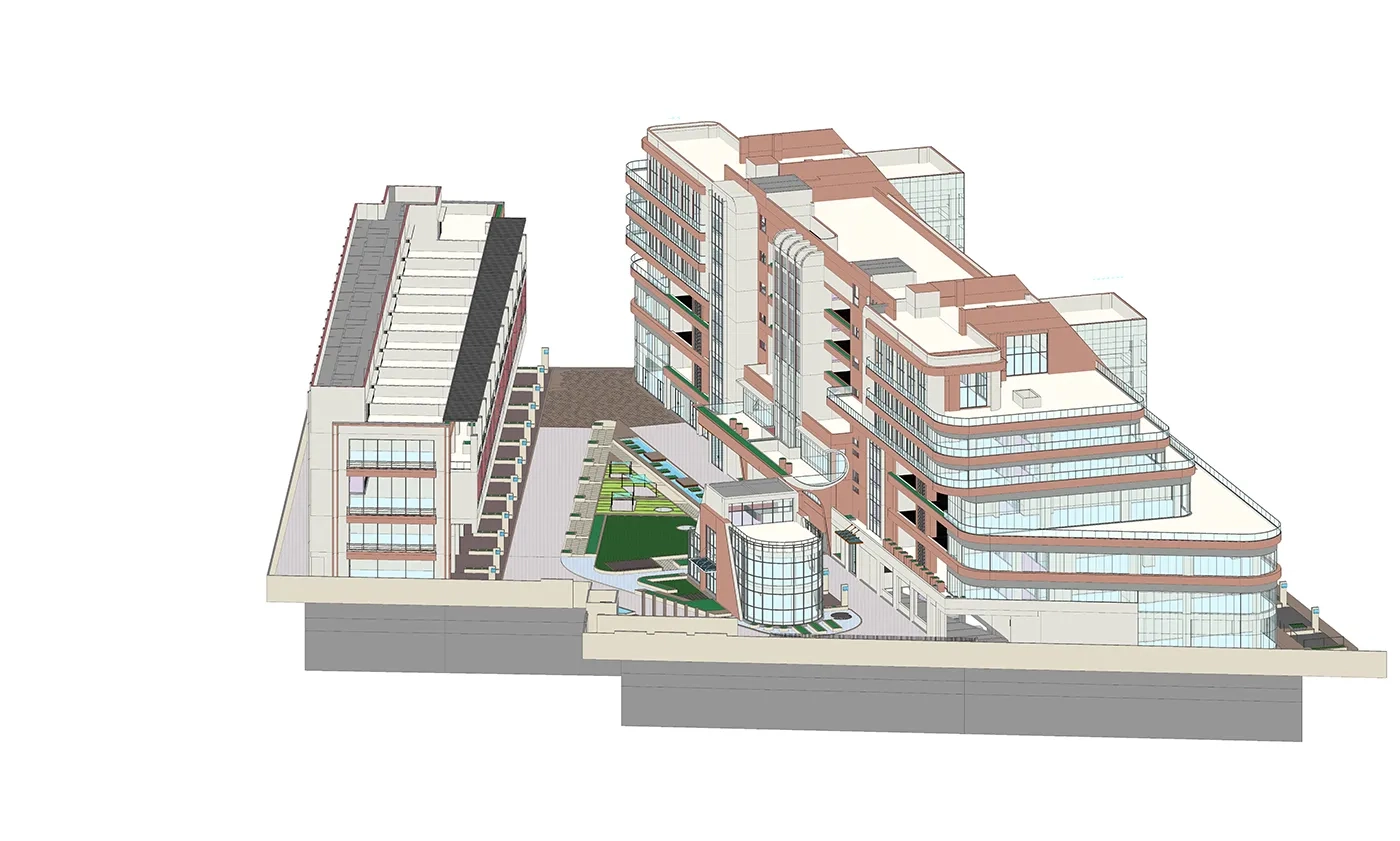
At ABWPL, we deliver high-precision Architectural and Structural BIM modeling that bridges the gap between design concepts and construction realities. Utilizing industry-leading technologies like Revit, we convert 2D drafts, sketches, and laser scan data into intelligent 3D BIM models at required Levels of Development (LOD 100 to 500).
Architectural and Structural BIM
Challenges We Solve
01
Design Coordination Gaps
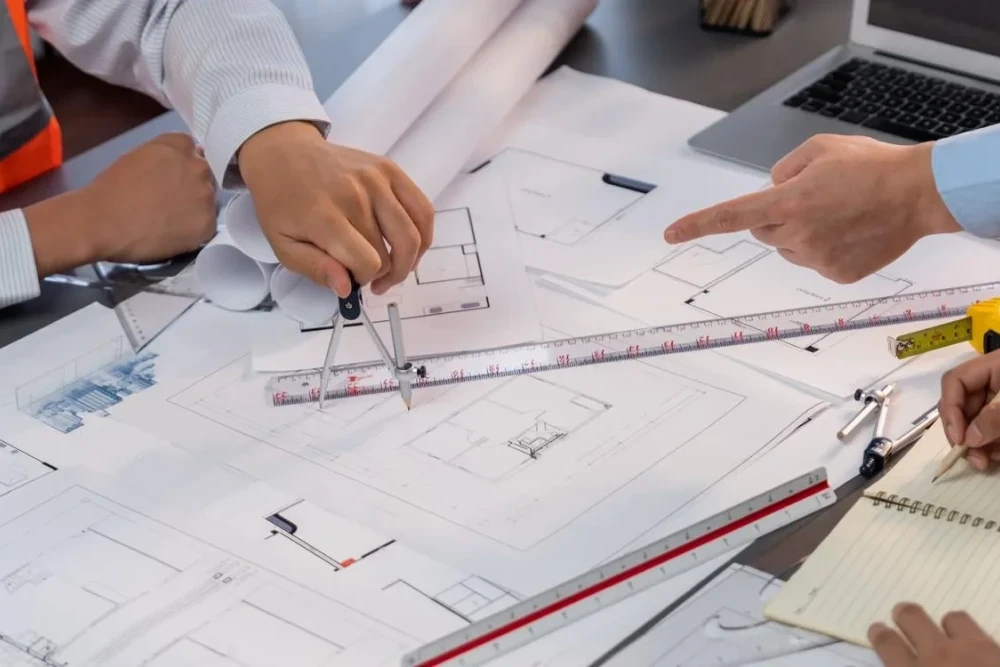
Architectural and structural teams often work in silos, leading to inconsistencies between drawings, delayed decisions, and costly revisions during construction.
02
Drawing Errors & Rework
Traditional 2D documentation makes it difficult to identify discrepancies early, resulting in site rework, material wastage, and schedule delays.

03
Construction Conflicts
Misaligned beams, columns, slabs, and openings frequently create on-site conflicts that impact project timelines and construction quality.

04
Inaccurate Quantities & Cost Risks
Manual quantity extraction often leads to estimation errors, budget overruns, and procurement inefficiencies throughout the project lifecycle.
About the Service

BIM Deliverables
What We Deliver
From coordinated parametric models to smart, construction-ready GFC drawings, Aariha BIM Works delivers precision assets that streamline coordination and facility management.

01
LOD 400
Parametric 3D Modelling
Rich, intelligent 3D BIM models detailing accurate architectural and structural elements.
02
Coordination
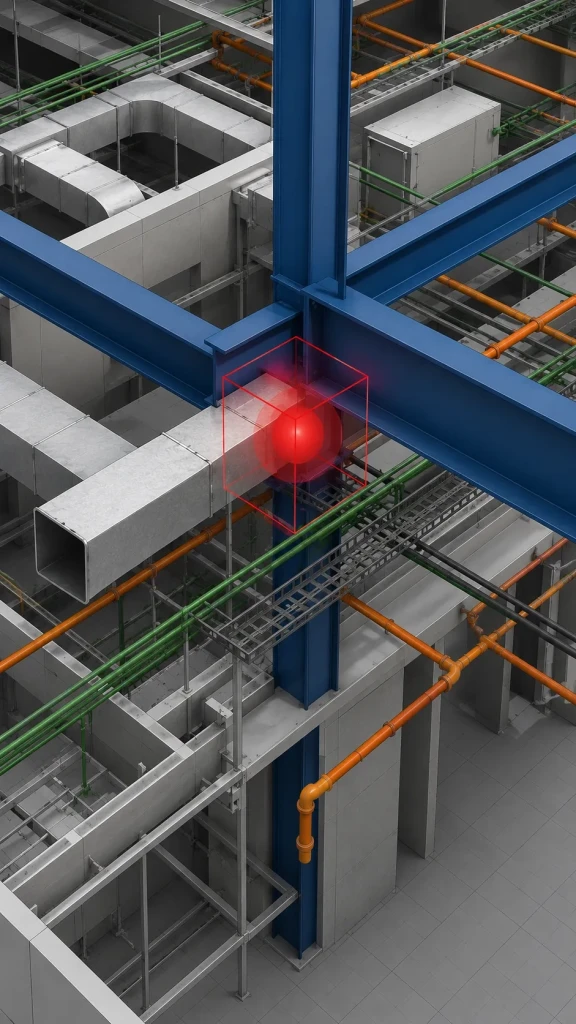
Clash Detection
Comprehensive interference checks to resolve architectural-structural conflicts before construction.

03
3D Viewer
QR-Based Visualisation
Instant mobile access to 3D BIM models on-site through secure QR codes.
04
GFC Drawing
Smart GFC Drawings
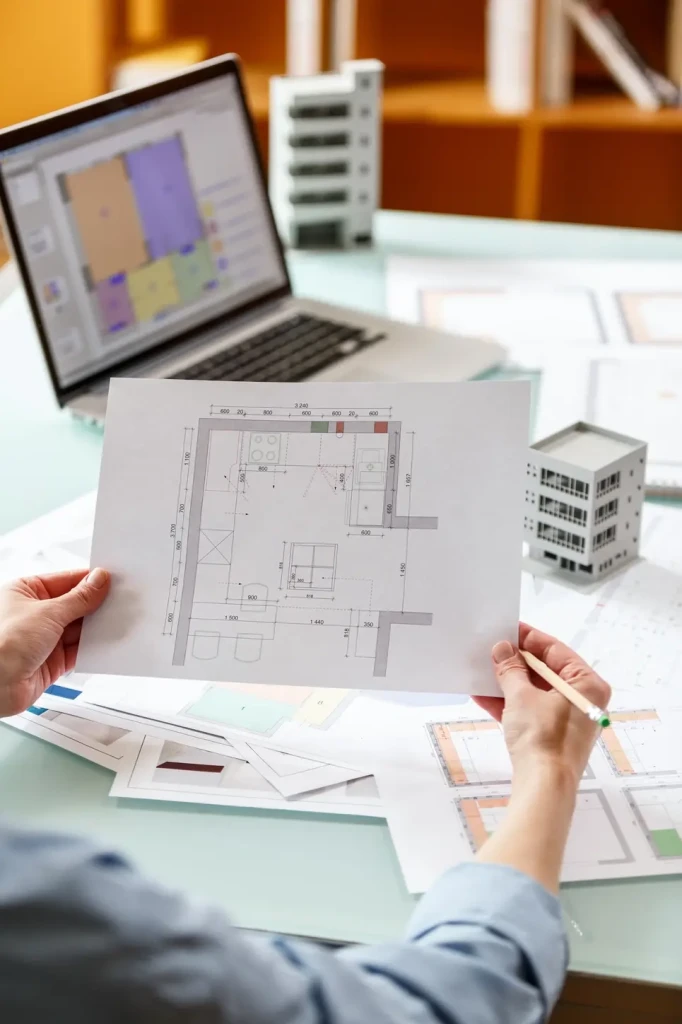
Intelligently linked construction drawings that connect physical sheets to digital models.

05
As-Built
As-Built Models
Coordinated, final-built BIM models updated with site changes for lifecycle facility management.

06
QTO Report
Quantity Take-Offs
Precise material quantity extraction and estimation reports to eliminate cost overruns.